
Skipping tenant improvement allowance math before signing an office lease can turn a quoted $40 per square foot build into an unexpected $90 per square foot cash requirement. A tenant improvement allowance (TI) is a negotiated dollar amount per rentable square foot that a commercial landlord contributes toward building out leased space. The landlord funds it from projected rental income; the tenant pays any fit-out costs exceeding that allowance plus agreed deductions. Landlords recover TI dollars through higher base rent over the lease term. The allowance is a financing instrument, not a gift. A small-business owner signing a first or second office lease must calculate the net funding available before hiring interior design services or soliciting contractor bids. See also: how fit out companies price trade work and exclusions.
Contents
- What is a tenant improvement allowance and who pays for it?
- How do delivery conditions change your net TI allowance?
- What deductions reduce your TI allowance before interior design services begin?
- How to calculate your out-of-pocket office fit out cost per square foot
- Why scoping interior design services early protects your TI budget
- FAQ: Tenant improvement allowance questions from real leases
Key takeaways
- A tenant improvement allowance is a negotiated dollar amount per rentable square foot that a commercial landlord contributes toward building out leased space.
- Delivery condition defines what the landlord provides before your allowance dollars go toward construction.
- Landlords routinely deduct base-building costs, HVAC extensions, core restroom upgrades, and administrative or supervision fees from the gross TI allowance.
- Subtract total TI deductions from the gross allowance to find your net tenant improvement allowance per square foot.
- Engaging interior design services before lease execution allows a test fit to confirm whether the net TI covers your layout.
What is a tenant improvement allowance and who pays for it?
A tenant improvement allowance is a negotiated dollar amount per rentable square foot that a commercial landlord contributes toward building out leased space. The landlord funds it from projected rental income; the tenant pays any fit-out costs exceeding that allowance plus agreed deductions.
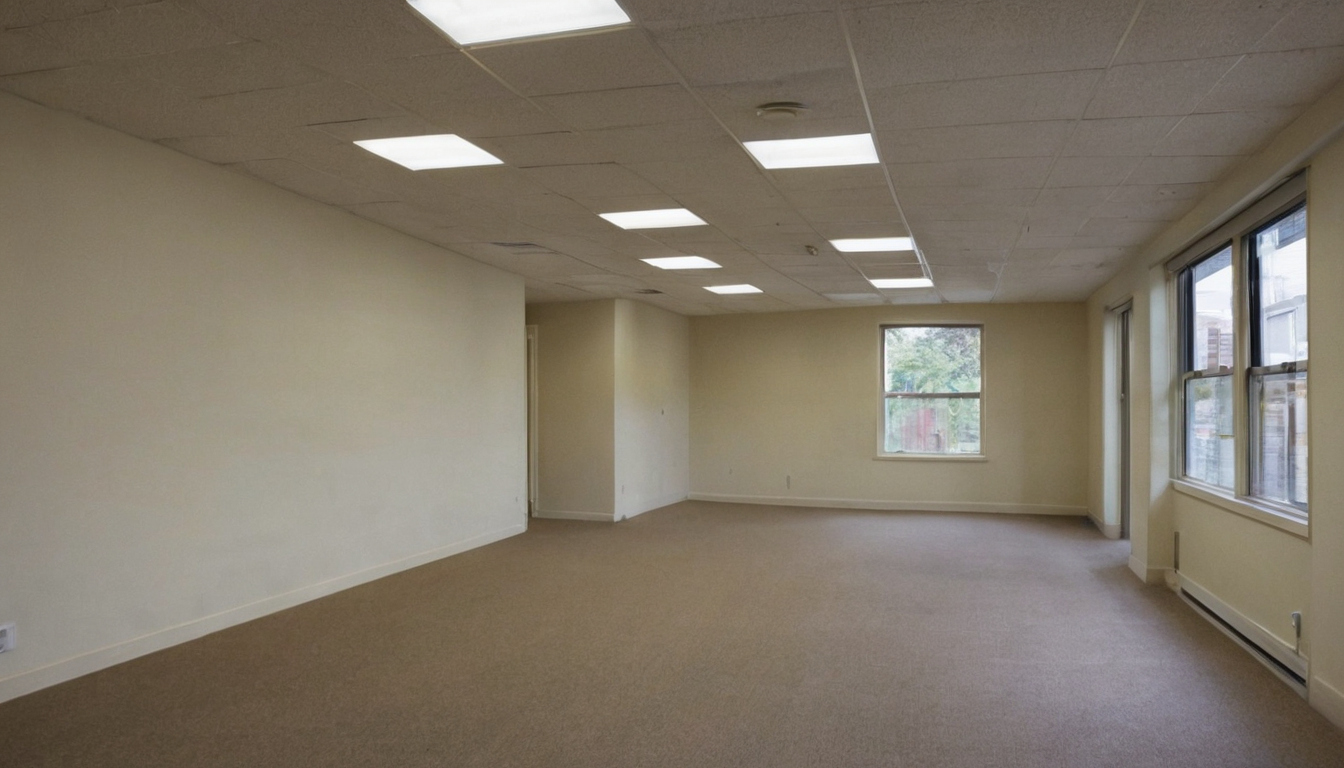
What is a tenant improvement allowance and who pays for it.
How does BOMA define rentable versus usable area for TI calculations?
Tenants frequently assume the TI applies to the carpetable area they occupy. Landlords calculate the allowance on rentable square footage, which includes a proportional share of common areas under the BOMA ANSI/Z65.1 standard. Rentable area equals usable area multiplied by a load factor. Usable area measures the space inside your demising walls. Rentable area adds your share of lobbies, corridors, restrooms, and elevator shafts.
Multi-tenant office buildings typically carry load factors between 12 percent and 20 percent. A 3,000 rentable square foot lease at a 15 percent load factor delivers roughly 2,608 usable square feet. If the landlord offers $50 per rentable square foot in TI, the total allowance is $150,000. Divided across the usable footprint, the effective funding is about $57.50 per usable square foot. Budgeting against the wrong denominator creates an immediate shortfall.
Do landlords pay for all tenant improvements directly?
Landlords rarely hand tenants a check covering every construction cost. Standard lease workletters set out one of two structures: landlord-controlled or tenant-controlled buildouts.
Under a landlord-controlled buildout, the property owner manages contractors, approves materials, and pays invoices directly up to the allowance cap. The tenant selects finishes within a defined menu. Costs exceeding the cap become an out-of-pocket expense billed at move-in or amortized into rent.
Under a tenant-controlled buildout, the tenant hires the general contractor and manages the schedule. The landlord reimburses documented expenses after construction completes, up to the negotiated TI limit. Reimbursement requires lien waivers, final inspections, and certificate of occupancy documentation.
Both structures deduct base-building conditions and administrative fees before funding reaches your specific layout. How delivery conditions alter that starting number determines whether your remaining budget can cover the walls, power, and data you need.
How do delivery conditions change your net TI allowance?
Delivery condition defines what the landlord provides before your allowance dollars go toward construction. Classify the delivery condition in your lease workletter before calculating any fit-out budget. The three standard commercial real estate delivery types determine how much of your tenant improvement allowance remains for actual workspace design.
- Turnkey delivery: The landlord completes construction according to an agreed plan, typically using their own contractors. The landlord spends your entire TI allowance. You receive a finished space but control very few material or layout decisions. Verify exactly which finishes the turnkey specification includes, because changes trigger out-of-pocket overages.
- Vanilla shell: The landlord delivers a space with finished drywall, a concrete or leveled floor, basic HVAC distribution, and standard electrical panels. Bringing a vanilla shell to a functional office baseline typically consumes $15 to $30 per square foot of your TI allowance before custom finishes begin. You retain control over paint, flooring, lighting, and partition layouts.
- Cold dark shell: The landlord hands over bare concrete floors, exposed structural ceilings, no HVAC ductwork, and minimal electrical service at the demising walls. Preparing a cold dark shell for occupancy requires installing mechanical, electrical, and plumbing systems from scratch. Base-building costs for this condition routinely range from $40 to $80 per square foot, absorbing most or all of a standard TI allowance before interior partitions go up.
Base-building items consume allowance dollars regardless of your finish selections. Landlords typically deduct core infrastructure costs from the TI balance before funding tenant-specific improvements. These deductions cover extending HVAC branch lines to individual rooms, upgrading electrical panels to meet equipment loads, installing fire sprinkler heads to match new partition layouts, and bringing plumbing to breakrooms or restrooms.
A $60 per square foot TI allowance sounds adequate until a cold dark shell demands $55 per square foot just to make the space habitable. That leaves almost nothing for the acoustic assemblies, furniture, or technology infrastructure your operation requires. Your delivery condition establishes the starting balance. Next, identify the specific deductions that reduce your TI allowance before interior design services begin.
What deductions reduce your TI allowance before interior design services begin?
Landlords routinely deduct base-building costs, HVAC extensions, core restroom upgrades, and administrative or supervision fees from the gross TI allowance. These deductions shrink the net amount available for partition walls, flooring, lighting, and furniture that your interior design services team specifies. Gross TI figures in a lease letter of intent rarely represent actual purchasing power. A landlord offering $60 per square foot might retain $8 to $15 per square foot for items the tenant never controls.
Administrative fees form the second major deduction category. Landlords managing construction directly often charge a supervision fee ranging from 3 percent to 5 percent of total project costs. This fee pays the property management team for coordinating contractors, reviewing submittals, and scheduling inspections. Tenants negotiating leases should request a cap on this percentage or ask for it to be waived if the tenant manages construction independently.
Core building upgrades present a third hidden cost. Upgrading shared restrooms to meet current accessibility standards, such as the clear floor space dimensions specified in the 2010 ADA Standards for Accessible Design, draws from your specific TI budget. Review the workletter attached to your lease carefully. It defines exactly which costs the landlord classifies as base-building versus tenant-specific improvements.
Overhead covers the contractor’s project management, insurance, temporary site facilities, and safety compliance. Profit is the margin the contractor earns for assuming schedule and financial risk. Both apply to every trade dollar spent, including demolition, framing, drywall, electrical, and finishes.
Tenant-controlled construction shifts some negotiation power. When you hire the general contractor directly rather than using the landlord’s preferred builder, you can negotiate the overhead percentage competitively. Landlord-managed turnkey builds typically include a fixed 15 percent to 20 percent fee in the allowance structure without room for bidding.
What deductions reduce your TI allowance before interior design services begin.
| Deduction Category | Typical Range | Applied To |
|---|---|---|
| GC Overhead and Profit | 10% to 20% | Total hard construction costs |
| Landlord Admin Fee | 3% to 5% | Total project cost (if landlord-managed) |
| HVAC Extensions | $5 to $15 per sq ft | Zones requiring new ductwork or VAV boxes |
| Fire Protection Modifications | $2 to $6 per sq ft | Sprinkler head relocations or additions |
Fixture specifications affect these overhead calculations. Lighting is a measurable line item where efficiency standards alter long-term operating costs even as fixtures draw from upfront TI dollars. The U.S. Environmental Protection Agency notes that paints, varnishes, and building materials emit volatile organic compounds, recommending increased ventilation during product use (EPA guidance on indoor air quality). Specifying low-emission materials alongside efficient fixtures keeps utility and maintenance expenses predictable after occupancy. ENERGY STAR states that qualified LED lighting uses at least 75 percent less energy and lasts up to 25 times longer than incandescent lighting. The purchase price still falls under the GC’s markup umbrella.
Standard commercial leases include soft costs in the TI definition unless explicitly excluded. A $50 per square foot allowance covering both hard and soft costs might allocate $40 to construction and $10 to design, architecture, and city permits. For a 3,000 square foot office, that leaves $30,000 for all professional services combined.
Interior design services include space planning, finish selection, furniture specification, and test fits. Architects handle life-safety plans, egress calculations, and structural modifications. Mechanical engineers size HVAC loads. Each discipline bills hourly or by a fixed percentage of construction costs, typically adding another 8 percent to 15 percent to the total project budget.
Negotiate soft-cost carve-outs before signing the lease. Ask the landlord to exclude architectural and interior design services fees from the TI cap, or request a separate soft-cost allowance. Keeping design fees outside the hard-construction TI preserves more dollars for the physical build. Without this separation, every hour billed by your designer reduces the budget available for walls, doors, and flooring. These deductions reveal the gap between the advertised allowance and your actual purchasing power. To calculate your exact out-of-pocket office fit out cost per square foot, apply these variables to your specific lease dimensions.
How to calculate your out-of-pocket office fit out cost per square foot
Subtract total TI deductions from the gross allowance to find your net tenant improvement allowance per square foot. Then subtract that net figure from your total estimated fit-out cost per square foot. The remainder is your out-of-pocket expense. Do this math before requesting fee proposals.
Follow the calculation in order. Start with the gross TI allowance stated in the lease workletter. Subtract base-building costs, landlord administrative fees, and general contractor overhead percentages. Divide the remaining dollar amount by the usable square footage of the premises. That quotient is your net TI per square foot. Compare it directly against your target fit-out budget per square foot to determine if the landlord funding covers the build or if your cash reserves must fill the gap.
Market averages provide a baseline for this comparison. CBRE and JLL market reports consistently document TI allowance ranges by US market tier and building class. Class A office space in primary markets frequently commands $70 to $100 or more per square foot. Class B and Class C buildings in secondary markets typically offer $30 to $60 per square foot. Your specific number depends on lease term length, creditworthiness, and negotiation position. Use the figure written in your signed letter of intent, not an industry average, as the starting variable.
Understanding how fit out companies price trade work and exclusions gives you the total fit-out cost variable needed to complete the equation. Contractor bids separate hard construction costs from furniture, technology infrastructure, and contingency line items. Add every category the contractor excludes from their base bid to establish your true total spend per square foot before applying the net TI deduction.
| Line item | Per square foot | Total (3,000 sq ft) |
|---|---|---|
| Gross TI allowance | $50.00 | $150,000 |
| Base-building and HVAC modifications | -$6.00 | -$18,000 |
| Landlord administrative fee (5%) | -$2.50 | -$7,500 |
| General contractor overhead and profit (15% on net) | -$3.50 | -$10,500 |
| Net TI allowance | $38.00 | $114,000 |
| Total estimated fit-out cost | $75.00 | $225,000 |
| Tenant out-of-pocket cost | $37.00 | $111,000 |
The tenant pays $37.00 per square foot from operating capital. A $50 allowance sounds substantial until deductions reduce it by 24 percent. This table forces you to verify whether your available cash covers the $111,000 shortfall before signing the lease. Discovering a six-figure gap after contractors mobilize stalls the project and burns rent on empty space. Once you confirm your out-of-pocket exposure, scope interior design services early to protect your TI budget.
Why scoping interior design services early protects your TI budget
Engaging interior design services before lease execution allows a test fit to confirm whether the net TI covers your layout. A test fit is a scaled floor plan verifying spatial requirements against the usable area. Searching for interior designers near me yields local firms familiar with regional landlord deduction practices and building codes.
A test fit exposes conflicts between your program and the leased footprint before construction pricing begins, preventing budget failure. The workplace strategist or architect places workstations, conference rooms, and support spaces on the floor plate to measure circulation efficiency. If the layout requires more partition framing than the net TI supports, you renegotiate the allowance or reduce scope before signing the lease. Starting scoping commercial interior design services before requesting fee proposals fixes the space plan so contractor bids reflect actual quantities rather than assumptions.
Why scoping interior design services early protects your TI budget.
Acoustic assemblies consume a disproportionate share of net TI dollars in open-plan offices. Planning acoustic zoning requirements before finalizing your layout identifies where full-height walls, sound-masking systems, or upgraded ceiling tiles are mandatory. Each assembly carries a per-square-foot cost that subtracts directly from your remaining allowance.
Interior decorators typically do not produce the construction documents landlords demand. A commercial interior designer produces dimensioned plans, reflected ceiling drawings, power and data layouts, and finish schedules formatted for general contractor pricing. Without these technical deliverables, the landlord cannot verify that the TI funds pay for permanent leasehold improvements rather than movable furniture.
Landlord workletters define the exact submission requirements for releasing TI funds. The workletter typically requires stamped drawings showing compliance with local building codes, fire marshal regulations, and base-building system constraints. Submitting unsealed residential-style sketches delays approval and stalls contractor mobilization. Every week of delay compresses your build schedule and increases the risk of change orders that drain the remaining allowance.
Confirm your design team’s commercial credentials before lease execution so the landlord accepts your first submission. Once the approved drawings establish the total project cost, lease terms determine how tenants manage TI funds.
FAQ: Tenant improvement allowance questions from real leases
Do landlords pay for tenant improvements directly or as reimbursement? Most US commercial leases structure the tenant improvement allowance as a reimbursement. The tenant pays contractors first, submits lien waivers and invoices, then the landlord disburses funds up to the negotiated cap. Direct payment by the landlord occurs primarily in turnkey delivery scenarios where the landlord controls the construction contract.
How to calculate lease price per square foot including TI allowance deductions? Subtract base-building costs, administrative fees, and general contractor overhead from the gross allowance. Divide the remaining net figure by the BOMA rentable area, not the usable area. This produces your actual funding per square foot available for finishes and partitions.
Can you give me an example of a leasehold improvement covered by a TI allowance? Interior partition framing, drywall, paint, carpet, and hardwired electrical drops qualify as standard leasehold improvements. Furniture, cabling, and movable equipment typically fall outside the allowance unless the workletter explicitly includes them.
What does a vanilla shell delivery mean for my net TI budget? A vanilla shell provides finished drywall, a concrete floor, and basic HVAC distribution. Your TI dollars fund only interior partitions, final flooring, and lighting rather than core mechanical systems, leaving more allowance for layout-specific build-out.
Are interior design services fees deducted from the tenant improvement allowance? Architectural and design fees consume TI allowance when the lease workletter classifies them as soft costs. Confirm this allocation during negotiation so professional fees do not reduce your construction budget unexpectedly. Calculate your net TI per square foot before commissioning any layout plans, because that number determines which scope decisions remain affordable.
FAQ: Tenant improvement allowance questions from real leases.
For more on this topic, see other guides on this site.