
A meeting room can have a rated wall yet still leak intelligible speech through a door gap, ceiling plenum, duct, or façade mullion. Before tender, the client, interior design team, engineers, and acoustic consultant must convert each office activity into measurable privacy criteria because even a thin line of light beneath an unsealed door can expose the weakness of an otherwise expensive enclosure.
Office acoustic zoning should start with privacy and concentration targets
Office acoustic zoning should begin with a room-by-room privacy brief, not a panel catalog. The client and design team must define acceptable speech audibility, intelligibility, confidentiality, and distraction before selecting layouts, partitions, ceilings, doors, or finishes.
- Confirm obligations: record applicable building codes, acoustic standards, landlord criteria, privacy laws, contractual duties, and corporate security policies for the jurisdiction.
- Describe operations: document occupancy, typical meeting size, hybrid-call frequency, operating hours, expected voice levels, and periods when quiet work and active collaboration overlap.
- Identify sensitive information: flag health, financial, legal, personnel, commercial, and security conversations that require more than ordinary distraction control.
- Separate targets from products: approve the required outcome first. A wall type, acoustic panel, or sound-masking system remains a design option until coordinated with the complete room assembly.
The room schedule should cover reception, open workstations, focus rooms, meeting rooms, executive offices, human-resources rooms, sensitive consultation rooms, and social areas. Each target should be labelled mandatory, aspirational, or subject to budget review so that confidentiality is not reduced as if it were a decorative upgrade.
What should an office acoustic performance matrix contain?
The performance matrix should connect each activity to enclosure, absorption, background sound, procurement evidence, and verification requirements.
| Room or zone | Activity and source | Privacy target | Design response | Verification |
|---|---|---|---|---|
| Reception | Greeting, waiting, arrivals | Limited intelligibility beyond the desk | Distance, screens, absorptive ceiling | Operational walkthrough |
| Open workstations | Calls and multiple voices | Distraction control | Clusters, separation, absorption, possible masking | Open-plan assessment |
| Focus rooms | Concentrated work and single calls | Low intelligibility outside | Sealed enclosure and internal absorption | Room check |
| Meeting and executive rooms | Meetings and amplified speech | Private or confidential | Complete partition, sealed door, reverberation control | Field test where critical |
| HR, legal, or clinical rooms | Sensitive consultations | Confidential | Fully coordinated assembly | Formal acceptance test |
| Social areas | Dining and informal exchange | No special internal privacy | Buffer from quiet zones and distributed absorption | Operational review |
Which office conversations require confidential speech privacy?
Confidential treatment commonly applies to personnel reviews, legal advice, clinical discussions, financial decisions, security matters, disciplinary meetings, and protected negotiations. The client should approve the list by department rather than assume every enclosed room requires identical performance.
The project team must also select an assessment method appropriate to the jurisdiction and room condition. Once the privacy categories are fixed, the next decision is physical: the layout must keep noise sources away from speech-sensitive work.
Office layout must separate noise sources from speech-sensitive work
Office layout is the first acoustic control because distance, buffer rooms, circulation paths, and door orientation determine how speech reaches sensitive listeners before a wall, ceiling, or acoustic product can reduce it.
How should office acoustic zones be arranged from active to quiet?
The design team should map the floor plate as a noisy-to-quiet sequence, adjusted for the structural grid, core, façade, egress routes, and fixed mechanical or plumbing connections. Headcount, peak occupancy, visitor movement, accessibility, and required team adjacencies must be tested against the plan.
- Place social zones first: position reception queues, cafés, coffee equipment, large collaboration tables, and presentation spaces near entrances or shared circulation where practical.
- Group routine collaboration: keep project tables, informal meeting points, and video-call rooms convenient without sending their traffic through concentration areas.
- Create transitional buffers: use storage, copy rooms, circulation, lockers, phone booths, or lightly occupied support rooms between active and focused zones.
- Protect focused work: move concentration-sensitive desks away from main routes, audiovisual systems, printers, and recurring standing conversations.
- Enclose confidential work: give sensitive rooms controlled access and avoid doors that open directly toward workstations or public waiting areas.
A zoning diagram should identify source zones, buffer zones, receiver zones, circulation paths, and unavoidable conflicts. The design team must evaluate actual source-to-receiver paths rather than assume that distance alone will provide privacy.
Which office adjacencies create the greatest acoustic risk?
The adjacency review should flag predictable conflicts before room positions become fixed:
- Meeting-room glazing or doors facing nearby workstations
- Cafés, reception areas, or collaboration tables beside focus zones
- Printers and coffee equipment positioned directly behind desks
- Back-to-back workstations used for frequent video calls
- Confidential rooms beside elevators, service shafts, or public waiting areas
- Mechanical rooms adjoining meeting rooms without a buffer
Door orientation matters because an open door creates a direct speech path. Where landlord restrictions prevent equipment relocation or full-height construction, the plan should record the constraint and assign compensating enclosure measures. Those measures succeed only when walls, doors, glazing, and ceilings operate as complete isolation assemblies.
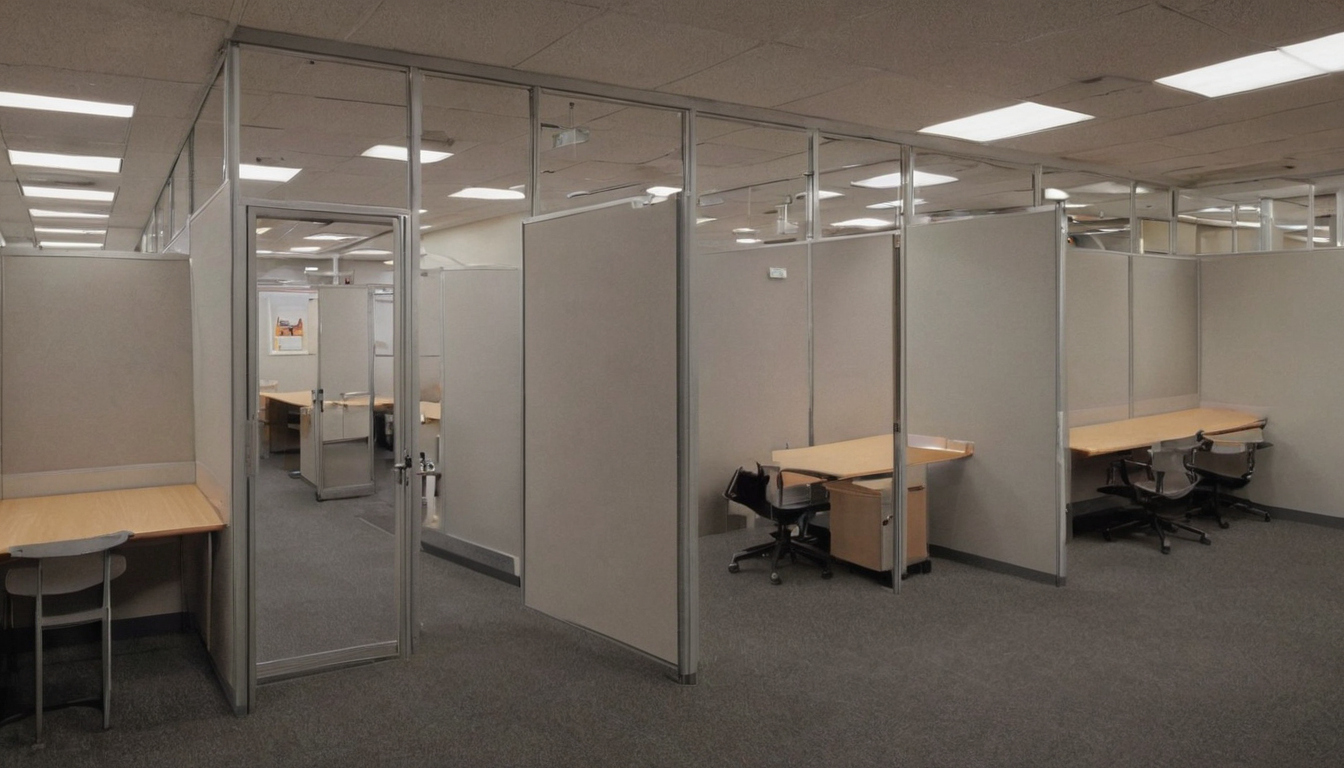
Office layout must separate noise sources from speech-sensitive work shown with practical context cues.
Office walls, doors, glazing, and ceilings must work as complete isolation assemblies
Office sound isolation depends on the weakest element and every route around it. A rated partition cannot provide privacy if it stops at a lightweight suspended ceiling, meets an untreated mullion, contains unsealed penetrations, or includes a poorly sealed door.
When must office partitions extend to the structural slab?
Slab-to-slab partitions are generally appropriate for confidential rooms or where the plenum contains shared ducts, open return-air paths, cable trays, or difficult flanking routes. Moderate privacy may permit a partition to terminate at the ceiling only when the complete wall-and-ceiling arrangement has suitable test evidence, compatible junction details, and any required plenum barriers.
| Assembly | Evidence to review | Common failure |
|---|---|---|
| Stud partition | Stud arrangement, board layers, insulation, tracks, base seal, and perimeter sealant | Boards stop early, head gaps remain open, or services bridge the cavity |
| Partition below ceiling | Ceiling attenuation data, plenum depth, tested junctions, and barrier details | Sound crosses above discontinuous ceiling tiles |
| Door or glazing | Report for the complete leaf, frame, seals, hardware, glass, and framing system | Material ratings are substituted for assembled performance |
ASTM E413-22 provides the procedure for calculating Sound Transmission Class from airborne transmission-loss data, but STC is not a direct promise of installed speech privacy. The acoustic consultant should select the metric required by the project and establish field acceptance criteria instead of applying an unsupported deduction to a laboratory rating.
An ASTM E90-23 laboratory result does not establish completed-office performance by itself. Field construction introduces doors, penetrations, ceiling plenums, workmanship variations, and façade interfaces that may not be represented in the tested specimen.
How should office doors and glazing be specified for speech privacy?
Door schedules should define leaf construction, frame type, perimeter seals, automatic drop seal, threshold or permitted undercut, closer, access control, and fire and egress functions. Clear opening and operating force must satisfy applicable accessibility requirements. Rooms requiring exceptional confidentiality may need a two-door vestibule, while frequently used seals require inspection and maintenance.
Glazing specifications should state the tested glass or laminate build-up, framing system, vision-panel details, and perimeter seals. Glass thickness alone does not represent the performance of the complete glazed assembly.
Which flanking paths can bypass office acoustic partitions?
- Shared ducts, transfer-air openings, and unlined return paths
- Conduit, cable trays, recessed devices, and back-to-back outlets
- Raised floors, ceiling plenums, and demountable partition tracks
- Façade mullions, structural penetrations, and unsealed head joints
The mechanical engineer must coordinate silencers, duct treatment, return-air strategy, and room-pressure requirements. These routes should be inspected before boards and ceilings conceal them. Once the enclosure is sound, absorption and controlled background sound can support privacy, but neither can replace isolation.
Office absorption and background sound should support, not replace, isolation
Acoustic panels, absorptive ceilings, soft finishes, and controlled background sound can reduce reverberation and speech distraction. Confidentiality still depends on complete walls, sealed doors, glazing, penetrations, and junctions.
| Acoustic function | What it controls | How to specify and verify it |
|---|---|---|
| Sound isolation | Sound passing between enclosed rooms | Specify the complete partition, door, glazing, and junction assembly. ASTM E90-23 measures laboratory transmission loss, while ASTM E336-23 covers field measurement between completed rooms. |
| Room absorption | Reflections and reverberation within one room | Compare frequency-dependent data, summary ratings, specimen area, mounting method, air gap, and edge treatment. ASTM C423-23 is a reverberation-room laboratory method, so the tested configuration matters. |
| Sound masking | Speech intelligibility and distraction across open areas | Define coverage, zoning, speaker coordination, commissioning, and background-sound criteria. ASTM E1130-16(2021) addresses objective speech-privacy measurement in open-plan conditions, not closed-room privacy. |
Where should acoustic panels be placed in an office?
Panel placement should intercept strong reflections between speech sources and sensitive listeners. Priority locations often include ceilings above collaboration tables, upper walls opposite glazing, and nearby surfaces in call rooms, meeting rooms, cafés, and exposed-soffit work areas. Suspended baffles can help where a continuous acoustic ceiling is unavailable, provided their tested orientation and spacing match the installation.
Coordination must preserve sprinkler coverage, diffuser performance, lighting, audiovisual sightlines, signage, access panels, and cleaning routes. Product review should also cover fire performance, impact resistance, moisture tolerance, maintenance, and emissions because the U.S. Environmental Protection Agency identifies building materials and furnishings as potential indoor sources of volatile organic compounds.
How much office wall or ceiling area needs acoustic treatment?
Treatment quantity should come from a room calculation, not a standard percentage. The calculation should consider room volume, ceiling height, glazing, floor finish, exposed structure, furniture, occupancy, mechanical noise, and each product’s absorption data, then test the proposal against the required reverberation or speech condition.
A tall café with hard floors may require more distributed absorption than a furnished call room of equal floor area. Once the treatment is fixed, its mounting conditions, quantities, masking controls, and commissioning responsibilities must be priced before fit-out procurement.
Office absorption and background sound should support, not replace, isolation shown as an editorial planning reference.
Office acoustic decisions must be priced and sequenced before fit-out procurement
Office acoustic upgrades should be evaluated before partitions, ceilings, doors, mechanical routes, and furniture packages are tendered. The client should compare complete options against the same privacy target, including coordination, tested assemblies, labor, access, programme effects, and commissioning.
Which office acoustic upgrades should be protected when the budget is reduced?
Budget reductions should protect enclosure continuity and critical confidentiality before decorative absorption. The client and acoustic consultant should rank regulated, confidential, concentration-sensitive, and convenience spaces, then review every proposed substitution against that hierarchy.
- Compare equal scopes: price layout changes, slab-to-slab walls, plenum barriers, upgraded doors, glazing, ceilings, silencers, and masking against the same target.
- Record assumptions: identify location, currency, pricing date, taxes, labor conditions, working hours, access restrictions, and contractor overhead.
- Check procurement: confirm lead times, samples, mock-ups, warranties, replacement availability, maintenance, and installation dependencies.
- Test substitutions: require equivalent laboratory evidence and compatible junction details rather than accepting a similar headline rating.
Relocating a speech-sensitive room during planning is generally less disruptive than reopening ceilings, replacing doors, or rerouting ducts after occupation.
What should interior design services include for office acoustic procurement?
Interior design services should issue coordinated reflected ceiling plans, partition types, door schedules, room data sheets, acoustic junction details, finish schedules, and equipment drawings. The appointment should assign responsibility for calculations, specifications, mechanical coordination, equivalency reviews, inspections, commissioning, field testing, remediation, and retesting costs.
Office acoustic decisions must be priced and sequenced before fit-out procurement shown with practical context cues.
Clients should scope commercial interior design services before requesting office fee proposals, including tender alternates and a written substitution process. Procurement documents establish intent, but inspections and field tests must prove the installed result.
Office acoustic performance must be verified through submittals, inspections, and field tests
Office acoustic targets are not verified by product labels alone. Before contract award, the project team should define complete-system reports, inspection gates, representative test rooms, measurement methods, pass criteria, corrective responsibility, and retesting costs.
Which office acoustic details should be inspected before walls and ceilings close?
Concealed-work inspections should compare construction with approved shop drawings and tested-system details while defects remain economical to correct.
- Resolve tender questions about assemblies, interfaces, testing, tolerances, and substitutions.
- Check submittals and mock-ups for partition heads, bases, board joints, insulation, seals, barriers, frames, and mullion interfaces.
- Inspect outlets, ducts, cables, pipes, transfer-air paths, and other openings before closure. Photograph compliant work and track nonconformances.
- After finishes, adjust door seals, balance mechanical systems, and commission sound masking under specified operating conditions.
- Field-test selected rooms, diagnose failures, complete repairs, retest where required, and review performance after occupancy.
How should a client judge office acoustic field-test results?
Field results should be compared with the specified metric and threshold for each room type, not with a laboratory STC label or a general impression. Testing conditions should record whether doors, furnishings, mechanical equipment, and masking systems are in their intended operating states.
ASTM E336-23 covers field measurement of airborne sound attenuation between rooms, while ASTM E1130-16(2021) applies to open-plan speech privacy. The acoustic consultant should define the appropriate methods, uncertainty, and agreed tolerance for each condition.
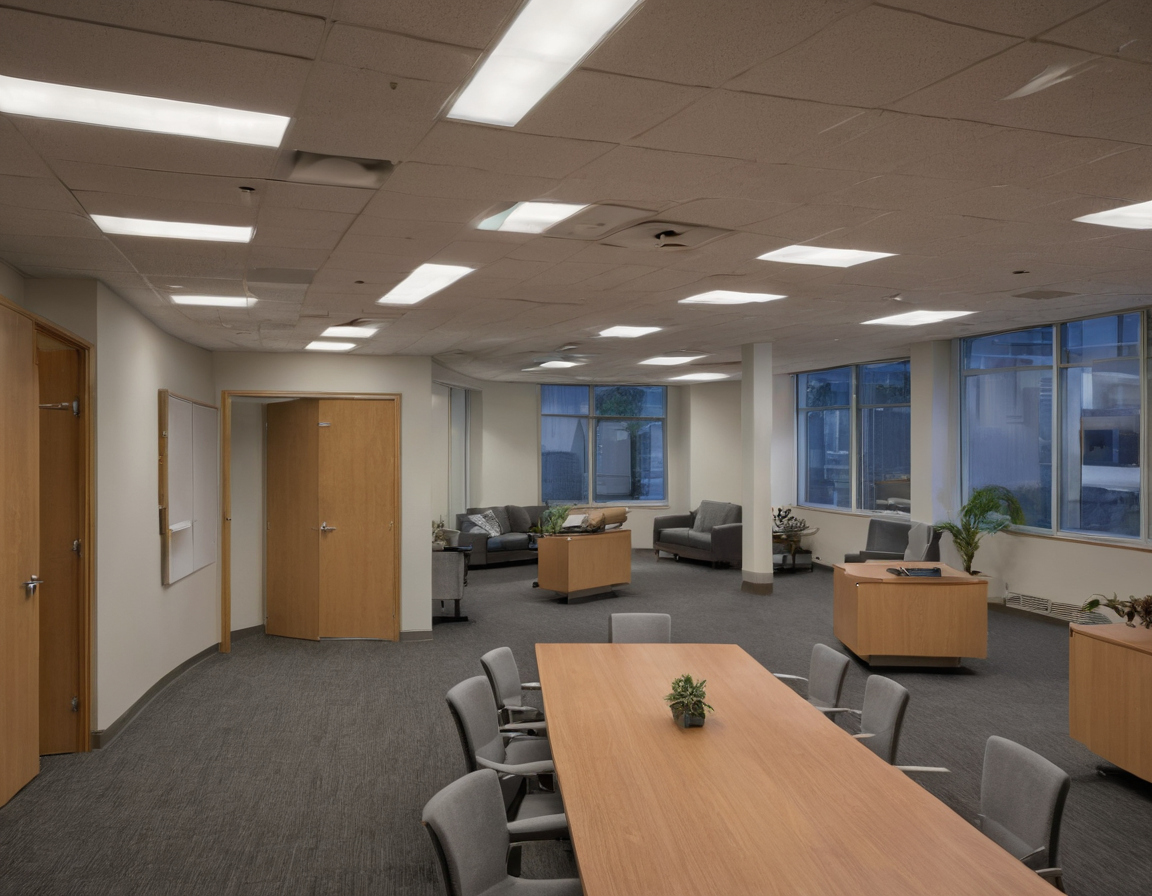
Office acoustic performance must be verified through submittals, inspections, and field tests shown as an editorial planning reference.
A failed result should trigger path-by-path investigation of doors, ceilings, façades, ducts, floors, and penetrations. Post-occupancy feedback should record privacy, distraction, reverberation, and equipment-noise concerns separately.
Office acoustic zoning FAQ
Where should acoustic panels be placed in an office with meeting rooms and open workstations?
Place treatment where it controls significant reflections, such as meeting-room ceilings, upper walls opposite glazing, and ceilings above collaborative work. Panels outside a meeting room cannot correct leakage through its door or partitions.
Does an office need acoustic panels across an entire wall or ceiling?
No. Required coverage depends on room volume, finishes, furnishings, occupancy, panel performance, and the target reverberation condition. A project-specific calculation should determine quantity.
How far apart should office acoustic panels or ceiling baffles be spaced?
Spacing depends on product dimensions, mounting orientation, air gaps, room geometry, and tested installation conditions. The design must also coordinate sprinklers, lighting, diffusers, and maintenance access.
How can sound transmission between two adjacent offices be reduced before fit-out?
Improve the complete route by coordinating partition continuity, door seals, glazing frames, service penetrations, ceiling plenums, ducts, raised floors, and façade junctions. Treating only the wall surface will not resolve flanking transmission.
Who should verify office acoustic performance: the interior designer, contractor, or acoustic consultant?
The contract should assign each role. The designer coordinates the requirements, the contractor documents and installs compliant assemblies, and a qualified acoustic consultant defines and performs specialist assessments where required.
Approve the fit-out only after the room-by-room matrix, coordinated assemblies, inspection records, operating conditions, measured results, remediation duties, and retesting costs agree with the contract.